We Built Offices for a Person Who Never Existed
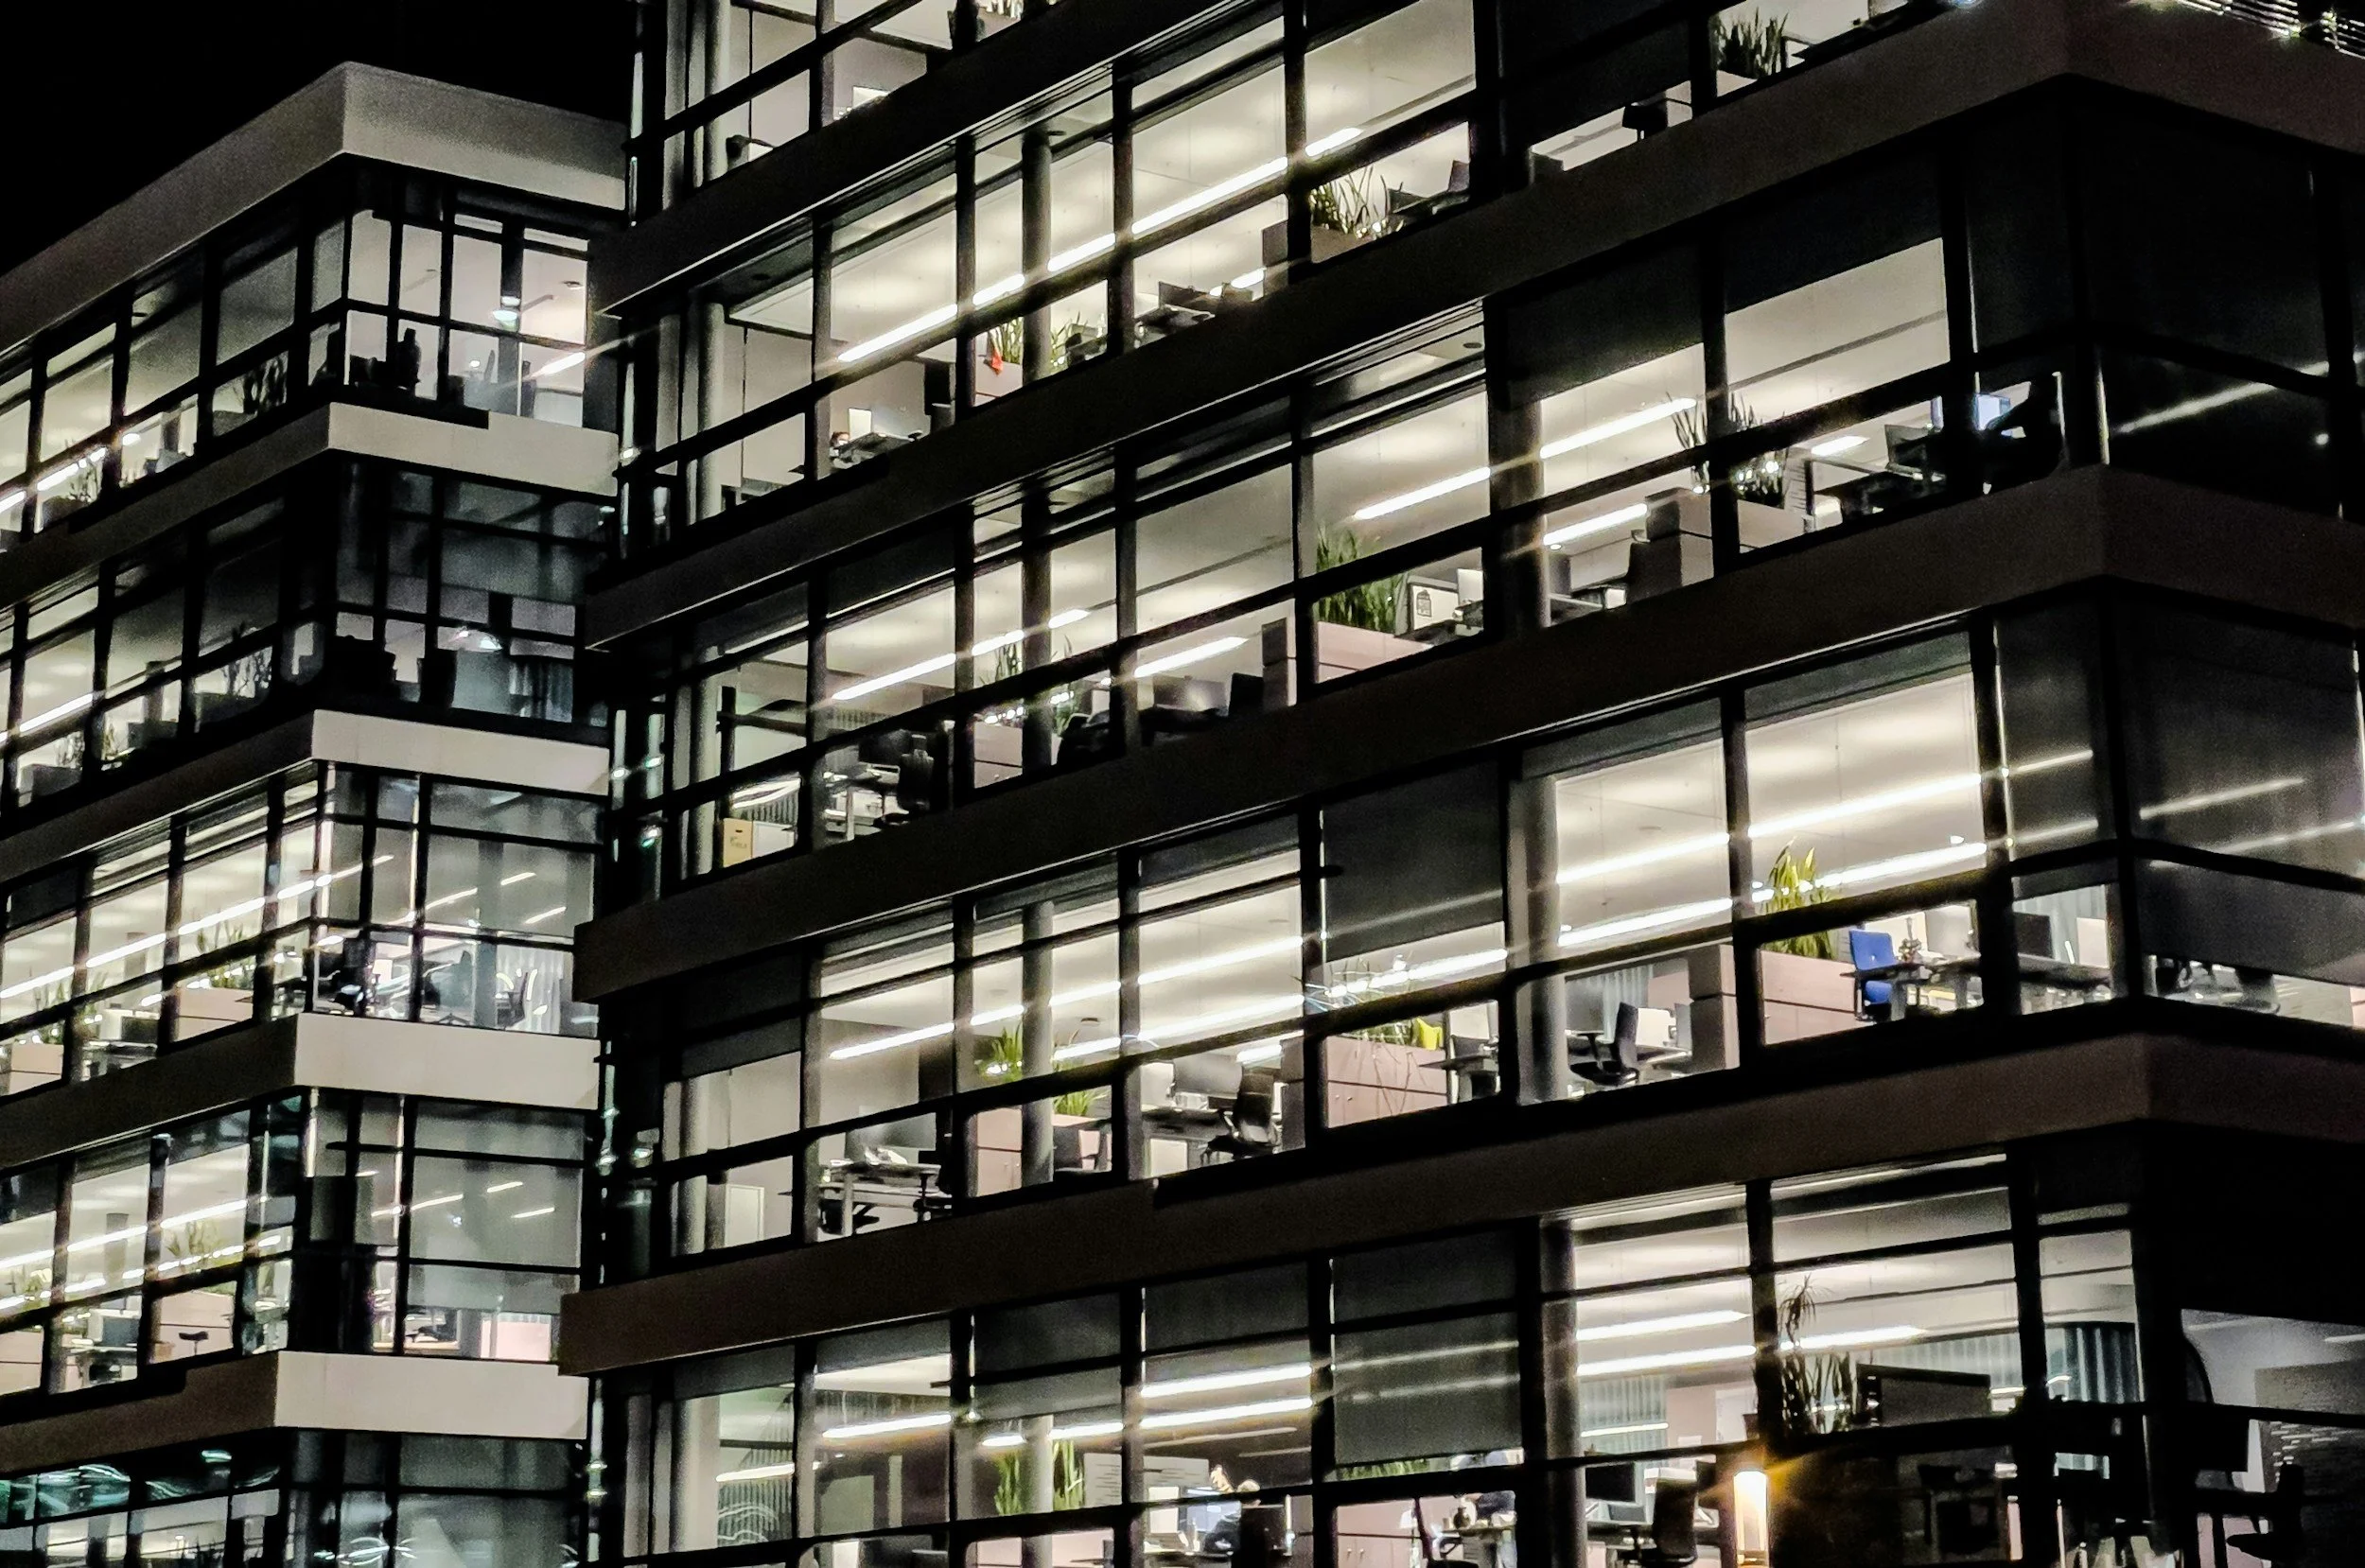
On caregiving, empty floor plates, and what a longevity society asks of the workplace. Notes from my conversation with Gordon Lamphere on The Real Finds Podcast.
Every office building begins with a number.
Square metres per person. It looks like a technical figure, and it is treated as one — it sets the floor plate, the lifts, the air, the lease. Whole cities have been sized by it.
But a number like that always contains a person. And if you follow this one back far enough, you meet her: someone who arrives in the morning fully available. Nobody to collect at four. Nobody to visit at the weekend. No call that has to be taken in a stairwell.
Gordon Lamphere and I gave her a name on his podcast. The carefree employee.
She has never existed. We have been drawing buildings for her for sixty years.
The person the building was drawn for
In Spanish, when someone is responsible for another person, we say they are a cargo — in charge of, but also carrying. The word does not separate the authority from the weight. English lets you hold one without the other. Spanish does not.
Most of the people in your building are a cargo of someone. A child, a parent, both at once. It is not a minority condition and it is not a season. Across a long life it is closer to the default.
The building does not know this. Nothing in the brief asked.
So the weight goes somewhere else. It goes into a car at 4pm, into a call taken outside, into the quiet arithmetic of a person deciding whether to say why she is leaving. It is absorbed privately, at cost, by the people the organisation says it most wants to keep.
This is what I mean when I say care is infrastructure. Not that it is nice. That it is load-bearing, and that when you do not design for a load, something still carries it.
What the empty floor plate is telling us
Now the strange part.
The buildings are half empty. Not everywhere and not evenly, but enough that the office sector has spent several years discussing it as a crisis of demand.
I would put it differently. The archetype left. The building stayed.
An empty floor plate is not only a loss on a balance sheet. It is the rarest thing in my profession: a large, well-serviced, well-located building whose purpose is genuinely open, at a moment when we need places where the generations can share a day.
I want to be careful here, because this is where the conversation usually turns into a pitch. So let me be plain: I am not going to tell you that a nursery on the third floor repairs your yield. I do not know that. Nobody selling it to you knows it either.
What I will say is narrower. The question of what else a floor plate could hold is a briefing question, and it is answerable — with demographics, with operator requirements, with a regulatory screen — before anyone draws. Most projects skip that stage. It is the last cheap moment before everything is settled in concrete.
And when two uses do share a building, they share ground, not management. A nursery keeps its own registration, its own staff, its own inspectors. Elder support keeps its own regulation and its own clinical judgement. Neither absorbs the other. What the architecture provides is the interface between them — a threshold, a route, an acoustic separation good enough that a nap and a nursery rhyme can exist on the same floor without either apologising.
Not a merge. An interface. The least romantic part of this, and the one that decides whether the rest survives an operating budget.
Does designing for four generations mean softer buildings?
No. It means more exact ones.
There is a body of research on how physical environments affect attention, stress and recovery, and Gordon and I spent some time separating the part that holds from the part that is being oversold to landlords.
What holds is unglamorous and has held for a long time: daylight and its timing. Views out. Air. Acoustic conditions — reverberation, separation, the ability to control what you can hear. Legible wayfinding. These are not wellness features. They are the difference between a building an eighty-eight-year-old can navigate and one she cannot, and between a room a child can nap in and one she cannot.
What is oversold is the promise that a particular finish, plant or lighting temperature produces a measurable cognitive gain in a working population. Some of that literature is thin, and it is being quoted with a confidence the studies do not carry.
I would rather hold the honest version. We know a great deal about what makes a space usable across a very wide range of bodies and minds. We know less than the brochures suggest about what it does to quarterly performance. The first is enough to design well. The second is a question you would need a baseline to answer, and almost nobody is collecting one.
What automation leaves behind
The other thread Gordon pulled was artificial intelligence, and I notice that most versions of this argument end in reassurance. Care is human, therefore care is safe.
I do not find that especially interesting, and I am not sure it is true in the way people mean it.
Here is what I think is true. As more of the routine work of an organisation is done elsewhere, by something else, what remains in the building is disproportionately the part that requires presence. Judgement in a room. Attention to a person. The things that are slow on purpose.
Which means the building matters more, not less. A workplace that exists mainly to host the non-automatable has different requirements from one built to hold rows of people processing information — and almost none of our stock was briefed for it.
We are about to ask our buildings to be places worth travelling to. Most of them were designed to be places you had to travel to. That is not the same problem, and it will not be solved by the same floor plate.
Where to listen, and how to continue
The full conversation — Caregiving, Building for a Longevity Society, and the Future of Work — is episode 89 of The Real Finds Podcast, with Gordon Lamphere. We covered the carefree employee, intergenerational design, what the biophilic research does and does not support, how office utilisation is actually measured, and adaptive reuse.
Care is invisible infrastructure. It holds up families, organisations and whole economies, and it appears on no drawing. Designing for a longevity society means making it visible early enough to matter — while the brief is still being written, while the decisions are still cheap.
If you hold a building and that question is live for you before the drawings start, I would like to hear about it. You can write to me. I answer.